
20 N Waverly Place Mount Prospect, IL 60056
From top to bottom, inside and out, this stunning corner-lot gem has been completely transformed with precision craftsmanship and top-of-the-line materials. Situated on a rare double lot, the green space here is truly unmatched in the neighborhood, and the curb appeal will stop you in your tracks. Fresh hardyboard siding, painted brick and stone, all-new landscaping, a brand-new deck, and a new fence create a picture-perfect exterior that's just the beginning. Step inside to find white oak hardwood floors flowing throughout the main level, rich crown moulding, and thick custom trim and baseboards that give this home a timeless, elevated feel. Every window has been thoughtfully framed out, recessed lighting runs throughout, and all-new doors and hardware complete the refined aesthetic. The chef's kitchen is a showstopper - featuring stainless steel appliances, a statement range hood, an island with built-in microwave, and stunning quartz countertops flowing seamlessly into a full quartz backsplash. A charming bump-out window floods the space with natural light and adds undeniable character. The main floor offers three well-appointed bedrooms and a full bathroom done to the nines with designer finishes throughout. The attached 2-car garage connects to the home via a generous mudroom featuring LVT flooring and built-in shelving - spacious enough to serve double duty as a home office or flex space. Head downstairs to the fully finished basement, where the thoughtful design continues. A dry bar with quartz counters, a mini fridge, and a wine fridge set the tone for entertaining. The lower level also includes a spacious rec area, workout/flex space, a large bedroom, and a full bathroom with the finest finishes. The laundry room is equally impressive with a brand new washer and dryer, a utility sink with quartz counters, and custom cabinetry make laundry day something to look forward to. Every major system is brand new: roof, gutters, and downspouts (buried and ejecting far from the foundation for optimal drainage), furnace, A/C, water heater, central humidifier, and full 200-amp electrical service) and plumbing throughout. All new insulation, top to bottom, as well as in the garage: above-grade insulation is blown in, while the basement has soft insulation. The finished garage features epoxy floors and is roughed in for an EV charger and heater. Smart home touches include a security system, video doorbell, and alarm sump pump for complete peace of mind. Need MORE storage? A pull-down finished attic in the garage has you covered. Just minutes from parks and schools, this home truly has it all!

Baird & Warner Tom Passaro 630.205.4477 Email
Property Details
Feature Descriptions
Schools
Disclaimer: The accuracy of all information regardless of source, including but not limited to square footage and lot size, is deemed reliable but not guaranteed nor warranted and should be personally verified through personal inspection by and/or with the appropriate professionals.
Location
See details and scored characteristics about this location.


Select a format below, new window will open and will prompt you to print.


AWARD WINNING SERVICES

GLOBAL REACH & HOME INSURANCE



WEBSITE AWARDS


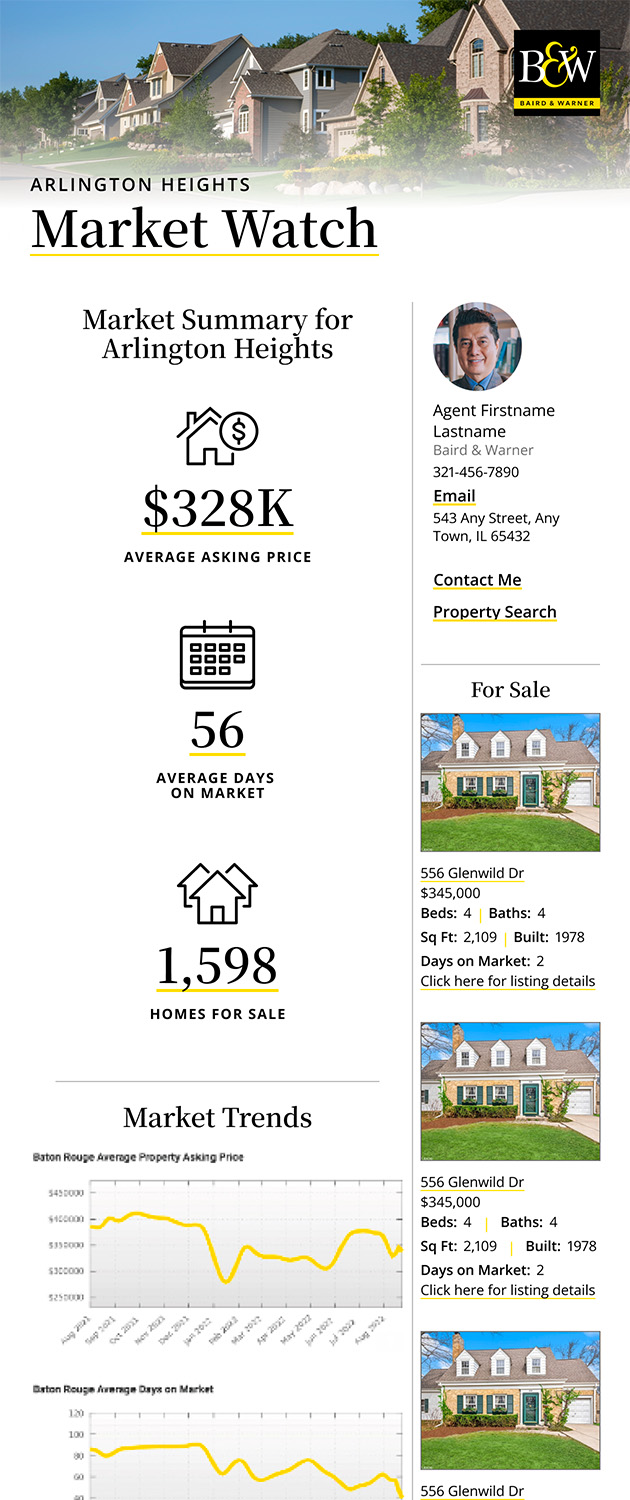
Market Report
Sign up today to stay updated on what’s happening in your local real estate market.