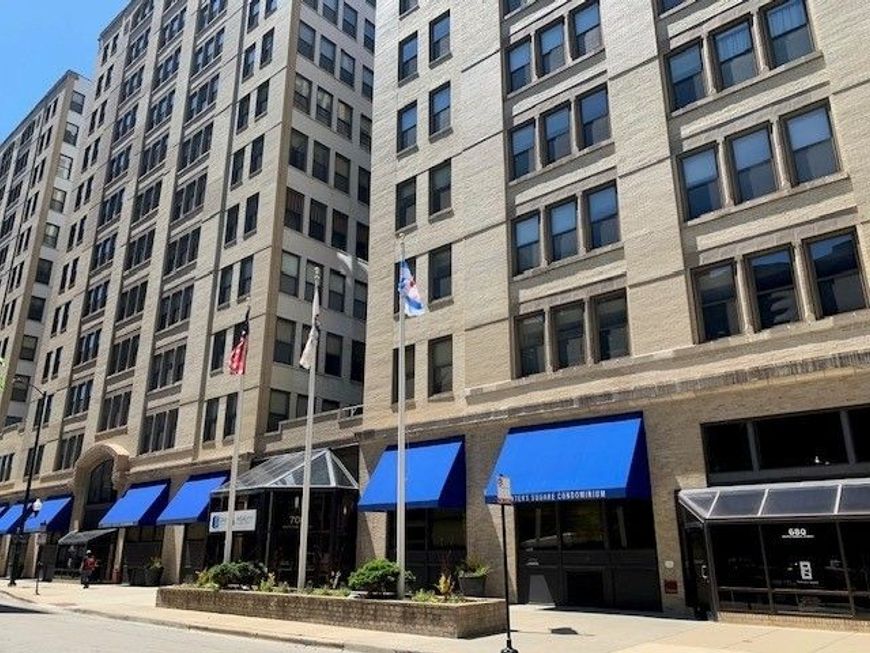
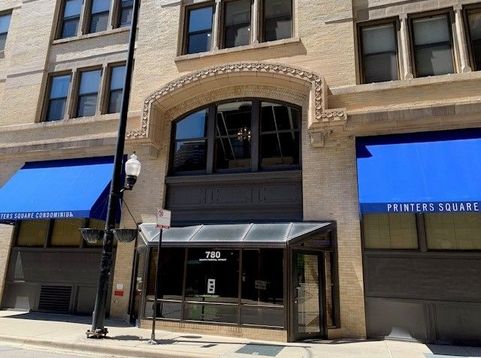
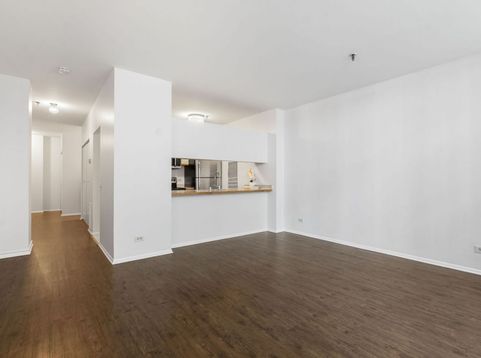
780 S Federal Street , Unit 303 Chicago, IL 60605
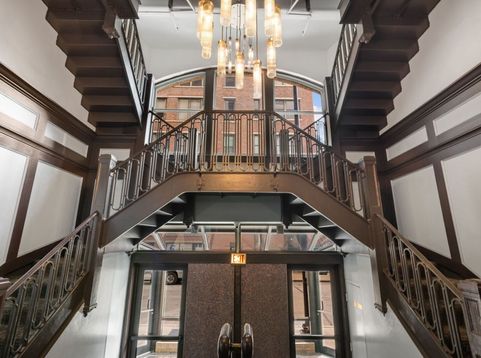
Stylish studio in the South Loop's historic Printer's Row- known for its literary heritage. The spacious unit features soaring windows with 9 foot ceilings, newer vinyl plank flooring, (2022), an open kitchen with all stainless appliances, breakfast bar and pantry, tons of storage space including a huge walk-in closet, sparkling bath with a tub/shower combo and a separate vanity with Hollywood lighting. The condo recently was painted through-out in (2026), had a new hot water heater installed in (2024) and the roof AC was replaced in (2023). The extensive building amenities include security staff, on-site management, recently updated laundry facilities, newly renovated exercise center and same floor storage locker. Awesome location close to the iconic Dearborn station and Clark tower, Grant/Millenium Park for people watching and picnics, the lakefront, Columbia College, DePaul and Roosevelt universities, multiple groceries, the farmers market, coffee shops, bookstores and hip cafes. Central to the Loop business district, Red and Blue line L, CTA buses, and expressway. On-site parking available to rent for an additional monthly fee. Enjoy the literary and artistic spirit of this vibrant neighborhood!

Baird & Warner Tom Passaro Agent Cell: 630.205.4477 Email
Property Details
Amenities
Feature Descriptions
Room Information
Schools
Disclaimer: The accuracy of all information regardless of source, including but not limited to square footage and lot size, is deemed reliable but not guaranteed nor warranted and should be personally verified through personal inspection by and/or with the appropriate professionals.
Location
See details and scored characteristics about this location.



Listing Office: Berkshire Hathaway HomeServices Chicago
Listing Office Phone: 312-944-8900

Member Participants (and their affiliated licensees, if applicable) shall indicate on their websites that IDX information is provided exclusively for consumers’ personal non-commercial use, that it may not be used for any purpose other than to identify prospective properties consumers may be interested in purchasing, that the data is deemed reliable but is not guaranteed by MLS GRID, and that the use of the MLS GRID Data may be subject to an end user license agreement prescribed by the Member Participant’s applicable MLS if any and as amended from time to time. MLS GRID may, at its discretion, require use of other disclaimers as necessary to protect Member Participant, and/or their MLS from liability.
Based on information submitted to the MLS GRID. All data is obtained from various sources and may not have been verified by broker or MLS GRID. Supplied Open House Information is subject to change without notice. All information should be independently reviewed and verified for accuracy. Properties may or may not be listed by the office/agent presenting the information.
Select a format below, new window will open and will prompt you to print.


AWARD WINNING SERVICES

GLOBAL REACH & HOME INSURANCE



WEBSITE AWARDS


Market Report
Sign up today to stay updated on what’s happening in your local real estate market.