
Available now in Downtown Naperville historic charm, modern convenience and, all located 2 blocks from the Metra station and a quarter mile from Downtown Naperville. This lovely, quiet single family home could be your next residence (move-in ready and gorgeous!), Recently rehabbed 1890 farmhouse with a sun-drenched, open floorplan and roughly 1800 sq ft of living space. Currently a 2BR, but could easily become a 3BR by converting the existing living room. The home features hardwood floors, central heat and a/c, a huge, open chef's kitchen with lofted ceiling, Kohler bathroom with custom vanity and soaker tub, 2nd floor w/d, newer doors, paint, trimwork and lighting. Updated electric and copper plumbing throughout. The oversized, treed yard boasts a 6' cedar privacy fence, cement walks, custom patio, planting beds and a 24' x 24' 2.5 car garage. The basement has natural light from 4 windows, a walk-out exit, a non-conforming 3rd bedroom/office and flexible storage/lounge/work room with a 2nd kitchen. 2024: New interior paint, w/d, dishwasher, cement front entry, insulation and garage doors. District 203: Ellsworth, Washington and Naperville North. Conveniently located 5 minutes to I-88, 3 minutes to Jewel and Costco, 2 blocks to the Downtown Naperville Metra Station and DuPage Children's Museum and just a few blocks from all 3 D203 schools, North Central College, Downtown Naperville and its shopping, restaurants, nightlife and Riverwalk. There are two parks located within 1 block, and third 2 blocks away. **Application fee ($75 per person) includes credit review, criminal history check, past rental history, identity confirmation & employment verification. We require photo ID of all prospective occupants over 18 years of age at time of application. We use a third party pet policy service; all applicants must create either a No Pet or Animal or Assistance Animal profile. No charge. **This property is professionally managed**.

Baird & Warner Tom Passaro 630.205.4477
Property Details
Feature Descriptions
Schools
Disclaimer: The accuracy of all information regardless of source, including but not limited to square footage and lot size, is deemed reliable but not guaranteed nor warranted and should be personally verified through personal inspection by and/or with the appropriate professionals.
Location
See details and scored characteristics about this location.Select a format below, new window will open and will prompt you to print.


AWARD WINNING SERVICES

GLOBAL REACH & HOME INSURANCE



WEBSITE AWARDS



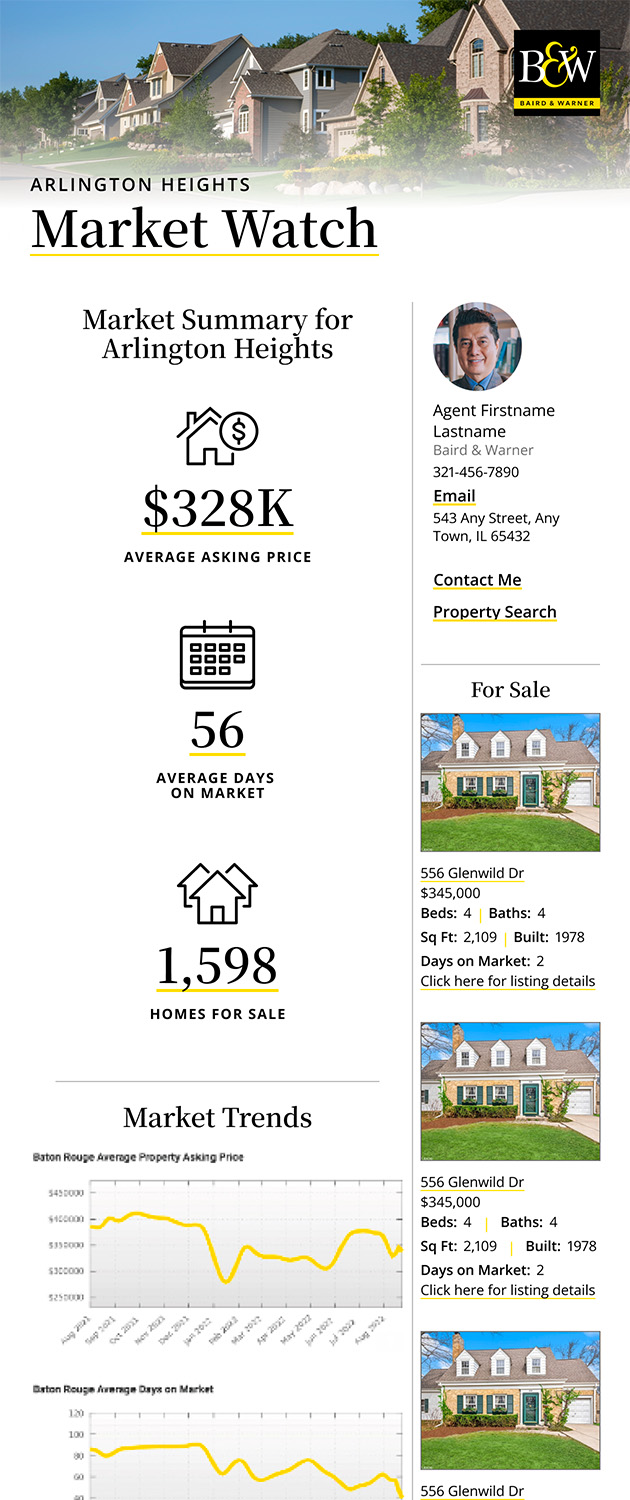
Market Report
Sign up today to stay updated on what’s happening in your local real estate market.