
MOVE JUST RIGHT IN! UPON ARRIVAL,THIS GORGEOUS CUSTOM BUILT RED BRICK HOME WITH A GREAT CURB APPEAL WILL NOT DISAPPOINT YOU! HOME BOASTS OF OPEN FOYER WITH 2 TIER TRAY CEILING, CROWN MOLDING IN LIVING AND FORMAL DINING. OTHER FEATURES ARE SKYLIGHTS, VAULTED CEILING, CHAIR RAIL, CATHEDRAL CEILING, BEAUTIFUL GOURMET KITCHEN WITH CHERRY CABINETS, DOUBLE OVEN, CENTER ISLAND, PLANNING DESK, HARDWOOD FLOORS, HUGE FAMILY ROOM WITH VAULTED CEILING AND FLOOR TO CEILING BRICK GAS FIREPLACE, MASTER BATH WITH SPA BATH, SPACIOUS BEDROOMS COMPLETE THIS BEAUTIFUL HOME WHICH IS LOCATED IN AN INTERIOR LOT OF A CUL DE SAC. THE UPDATES IN 2019 INCLUDE BRAND NEW CARPET, FRESH PAINT THROUGHOUT THE HOUSE, NEW LIGHTING, KITCHEN HARDWARE AND LOCKS. NEWER PATIO DOOR, KITCHEN WINDOW, HUGE FOYER WINDOW, SOME WINDOWS UPSTAIRS AND IN BASEMENT, WATER HEATER, WASHER AND DRYER (2018), NEWER ROOF (2017). ACCLAIMED 204 SCHOOLS, NEUQUA HS. QUICK CLOSE POSSIBLE.

Baird & Warner Tom Passaro 630.205.4477
Property Details
Amenities
Feature Descriptions
Schools
Disclaimer: The accuracy of all information regardless of source, including but not limited to square footage and lot size, is deemed reliable but not guaranteed nor warranted and should be personally verified through personal inspection by and/or with the appropriate professionals.
Location
See details and scored characteristics about this location.Select a format below, new window will open and will prompt you to print.


AWARD WINNING SERVICES

GLOBAL REACH & HOME INSURANCE



WEBSITE AWARDS



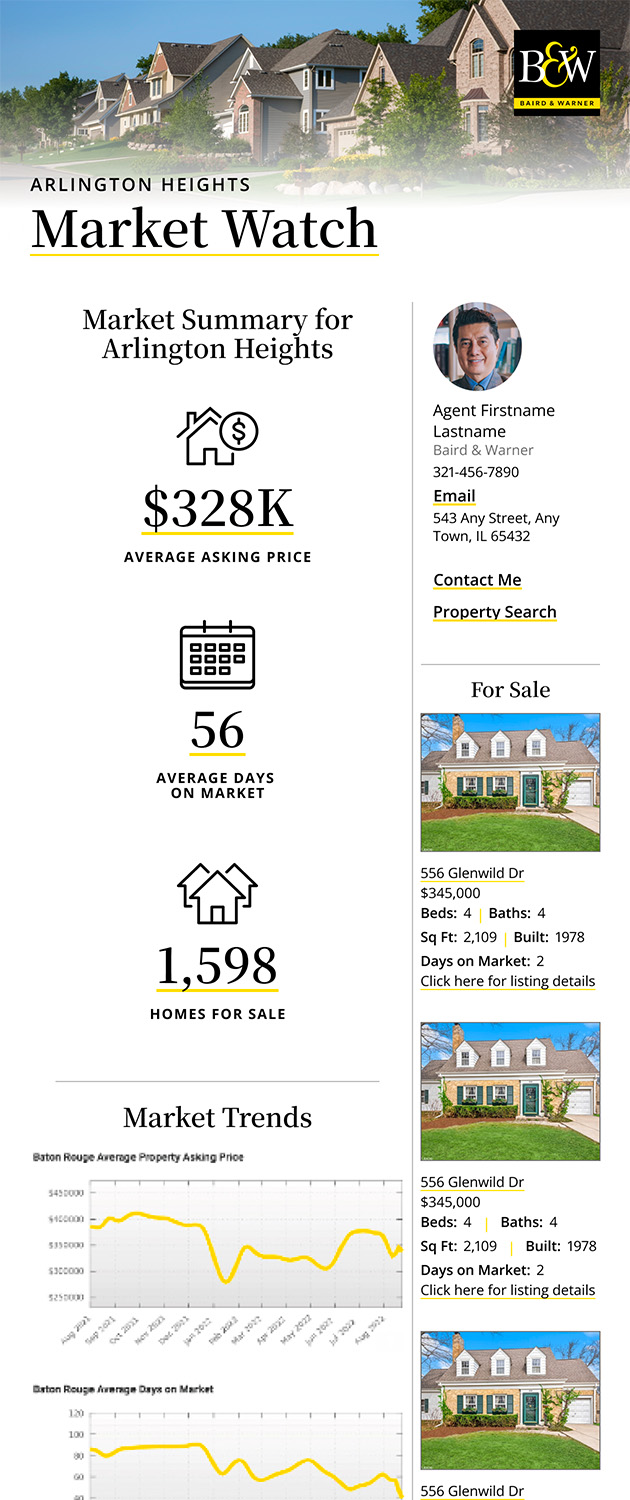
Market Report
Sign up today to stay updated on what’s happening in your local real estate market.